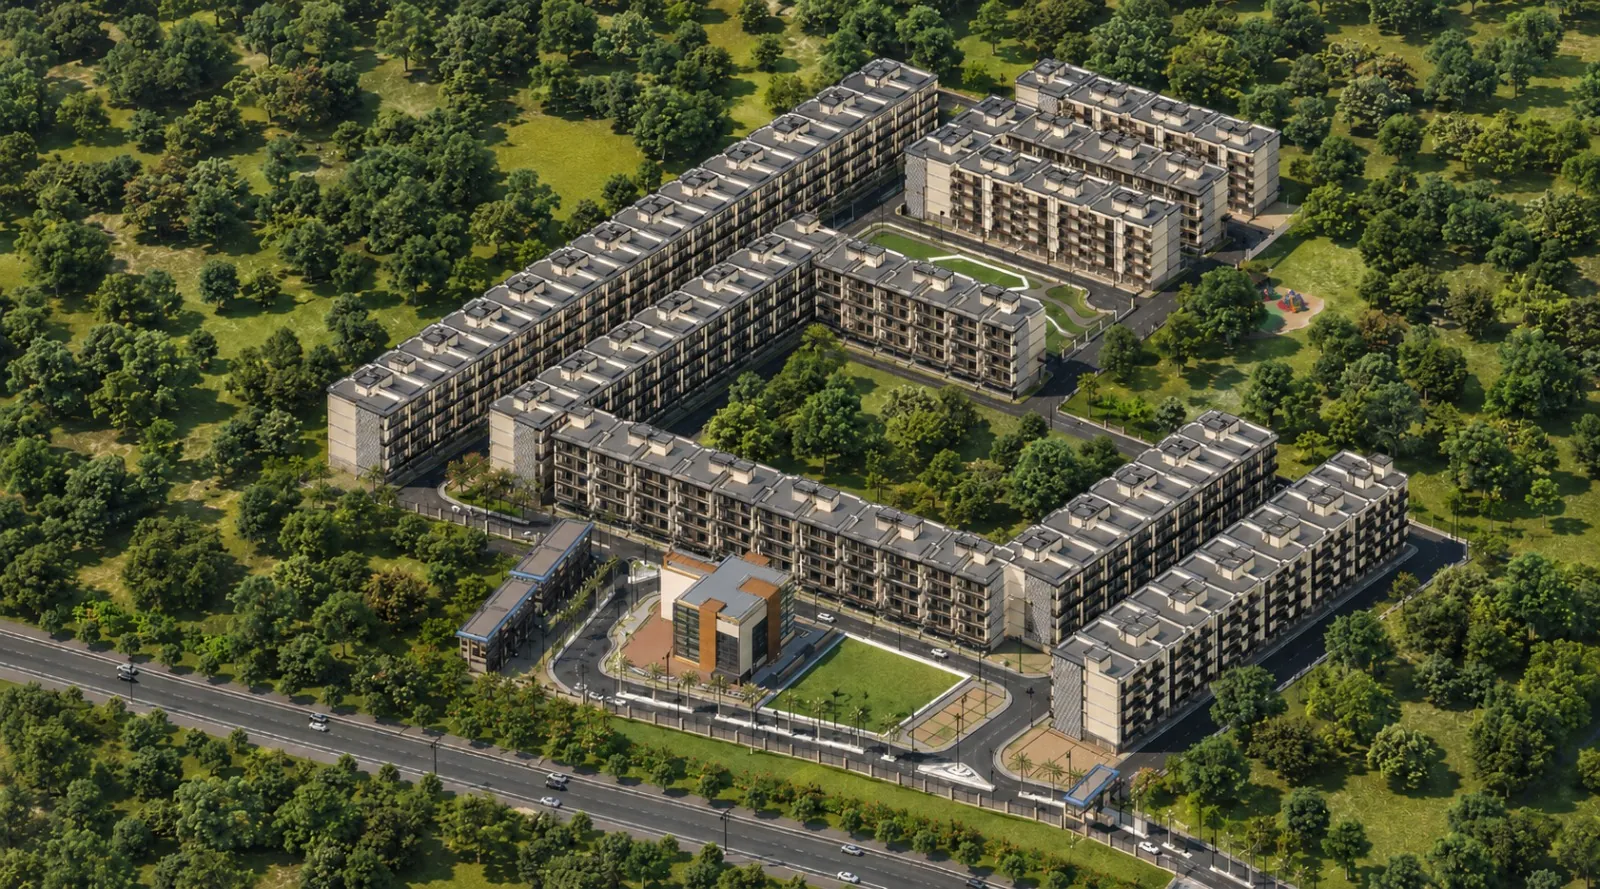
Riverside City Haridwar — aerial of the low-rise 4 BHK township by the river

Golden Avenue · Haridwar

Riverside City
Haridwar

RERA UKREP06260000743 · HRDA Approved · low-rise 4 BHK homes from ₹1.35 Cr, possession March 2027.

✦ Now booking 412 low-rise 4 BHK · 12.5 gated acres · NH-334 Scroll to explore
RERA · HRDAAuthority sanctioned
10+ LakhSq.ft delivered
412 · 12.5 acLow-rise 4 BHK
100%Vastu compliant
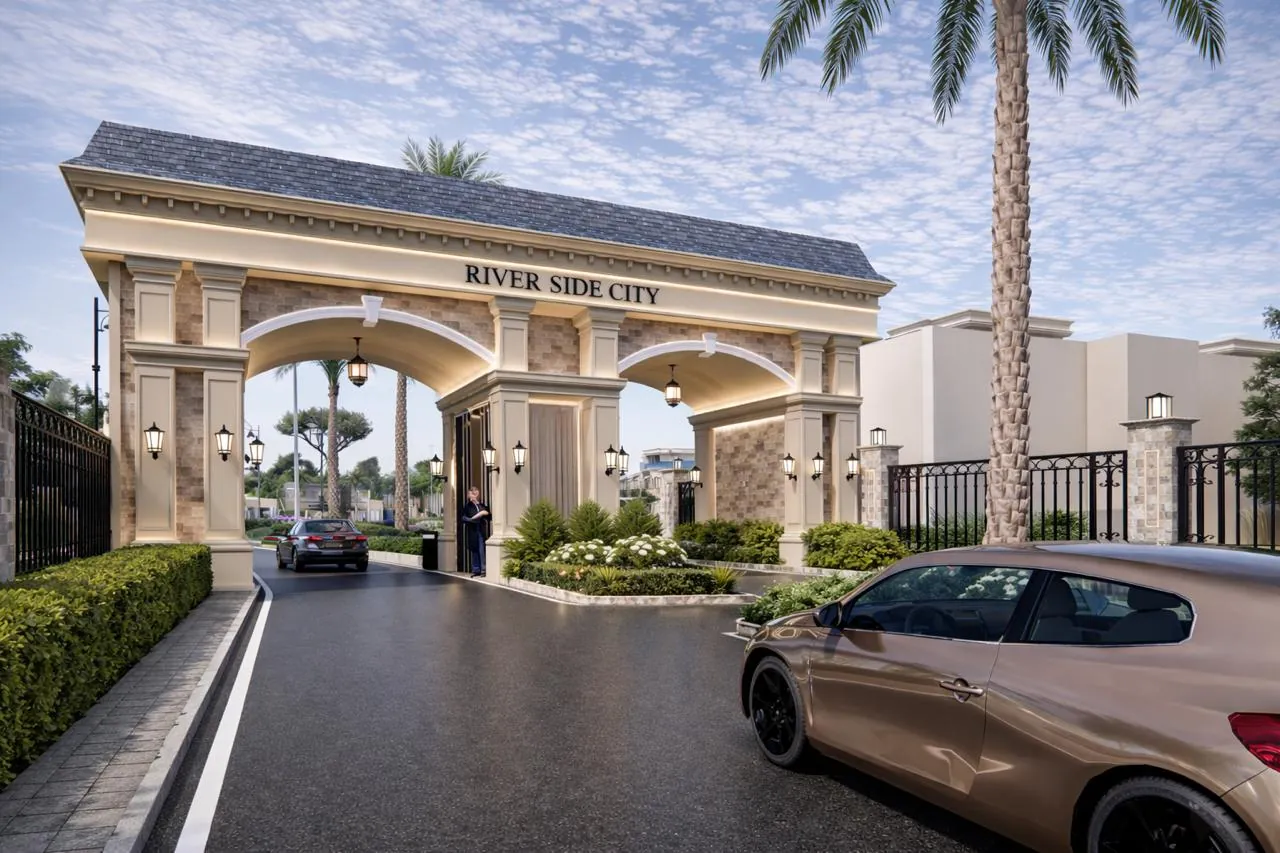
Grand entrance arch at Riverside City Haridwar
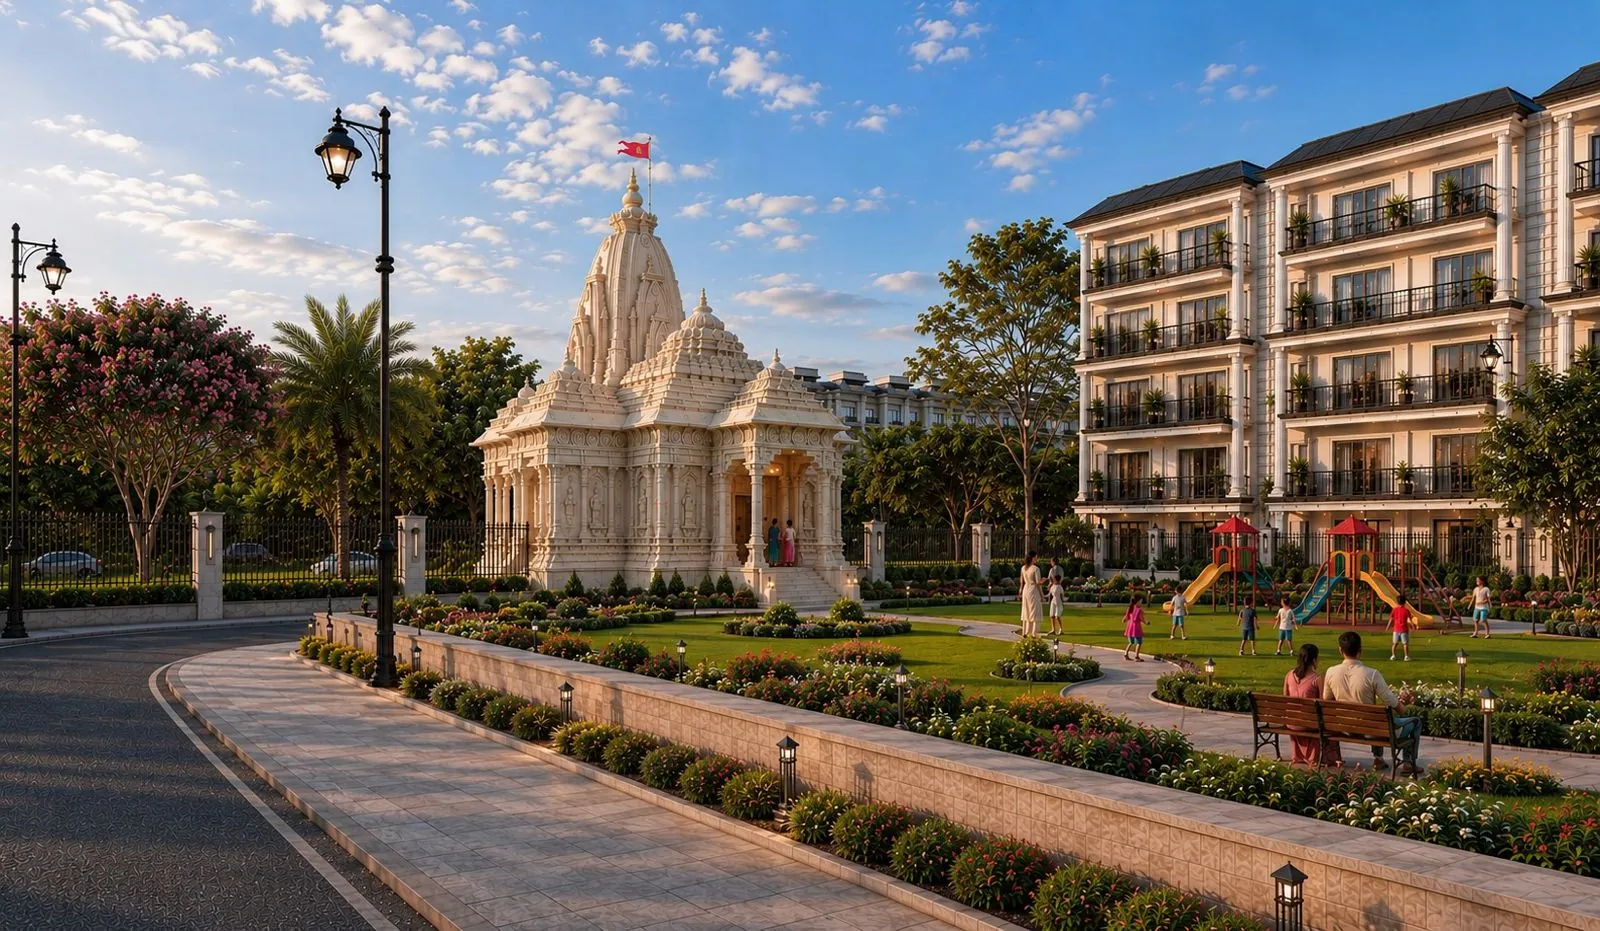
Temple and garden court at Riverside City Haridwar

“Where the river meets the everyday.”

The Address

A riverside address, minutes from the Ganga.

Riverside City Haridwar is a RERA & HRDA approved, 12.5-acre gated township of 412 low-rise 4 BHK homes on NH-334 — five minutes from Patanjali Yogpeeth and a short drive from Har Ki Pauri and the Ganga ghats.

Built around a swimming pool, clubhouse, gymnasium and three landscaped parks, with full-width balconies opening onto tree-lined avenues — luxury without losing the calm of the river.

4 BHK + ServantConfiguration
Low-Rise4-storey homes
3 ParksLandscaped

Lifestyle Amenities

A clubhouse, a riverside, a
private sanctuary.

Swimming Pool

A landscaped pool at the heart of the township.

Club House

An indoor club for games, gatherings and lounging.

Gymnasium

A fully equipped fitness centre for residents.

Three Landscaped Parks

Three garden parks with green courts and walks.

Temple & Havan Space

A dedicated temple and havan space within the gates.

Riverside Setting

A serene riverside address on the Ganga corridor.

Grand Entrance Gate

A signature gated entrance arch and plaza.

24×7 CCTV Security

Gated, camera-monitored, round-the-clock security.

Stilt Parking

1 covered (stilt) + 1 open bay with every home.

Spacious Lifts

Johnson lifts serving every low-rise block.

Rainwater Harvesting

On-site rainwater harvesting and an STP.

100% Vastu

Vastu-compliant floor plans designed for harmony.

Life After Dark

Tree-lined avenues, lit plazas,
a township that lives after dusk.

Riverside Plaza · Lit StreetsNH-334 · Patanjali Corridor

A grand entrance gate, lit and lined avenues, underground wiring, rainwater harvesting and a riverside lifestyle — wrapped in calm.

Branded Specifications

The anatomy of a luxury 4 BHK
home in Haridwar.

Godrej 2-ton inverter AC
Crompton BLDC energy-efficient fans
Halonix lighting + living-room chandelier
German cool-white reflective glass
Waterproof veneer + PU-polish doors
Alu Decor ACP facade cladding
Asian Paints — Shyne in, Apex out
Jindal stainless-steel railings
Somany tiles · granite stilt
100% Vastu · temple in living
Johnson lifts · JK Lakshmi cement
Jaquar · Kent · Legrand

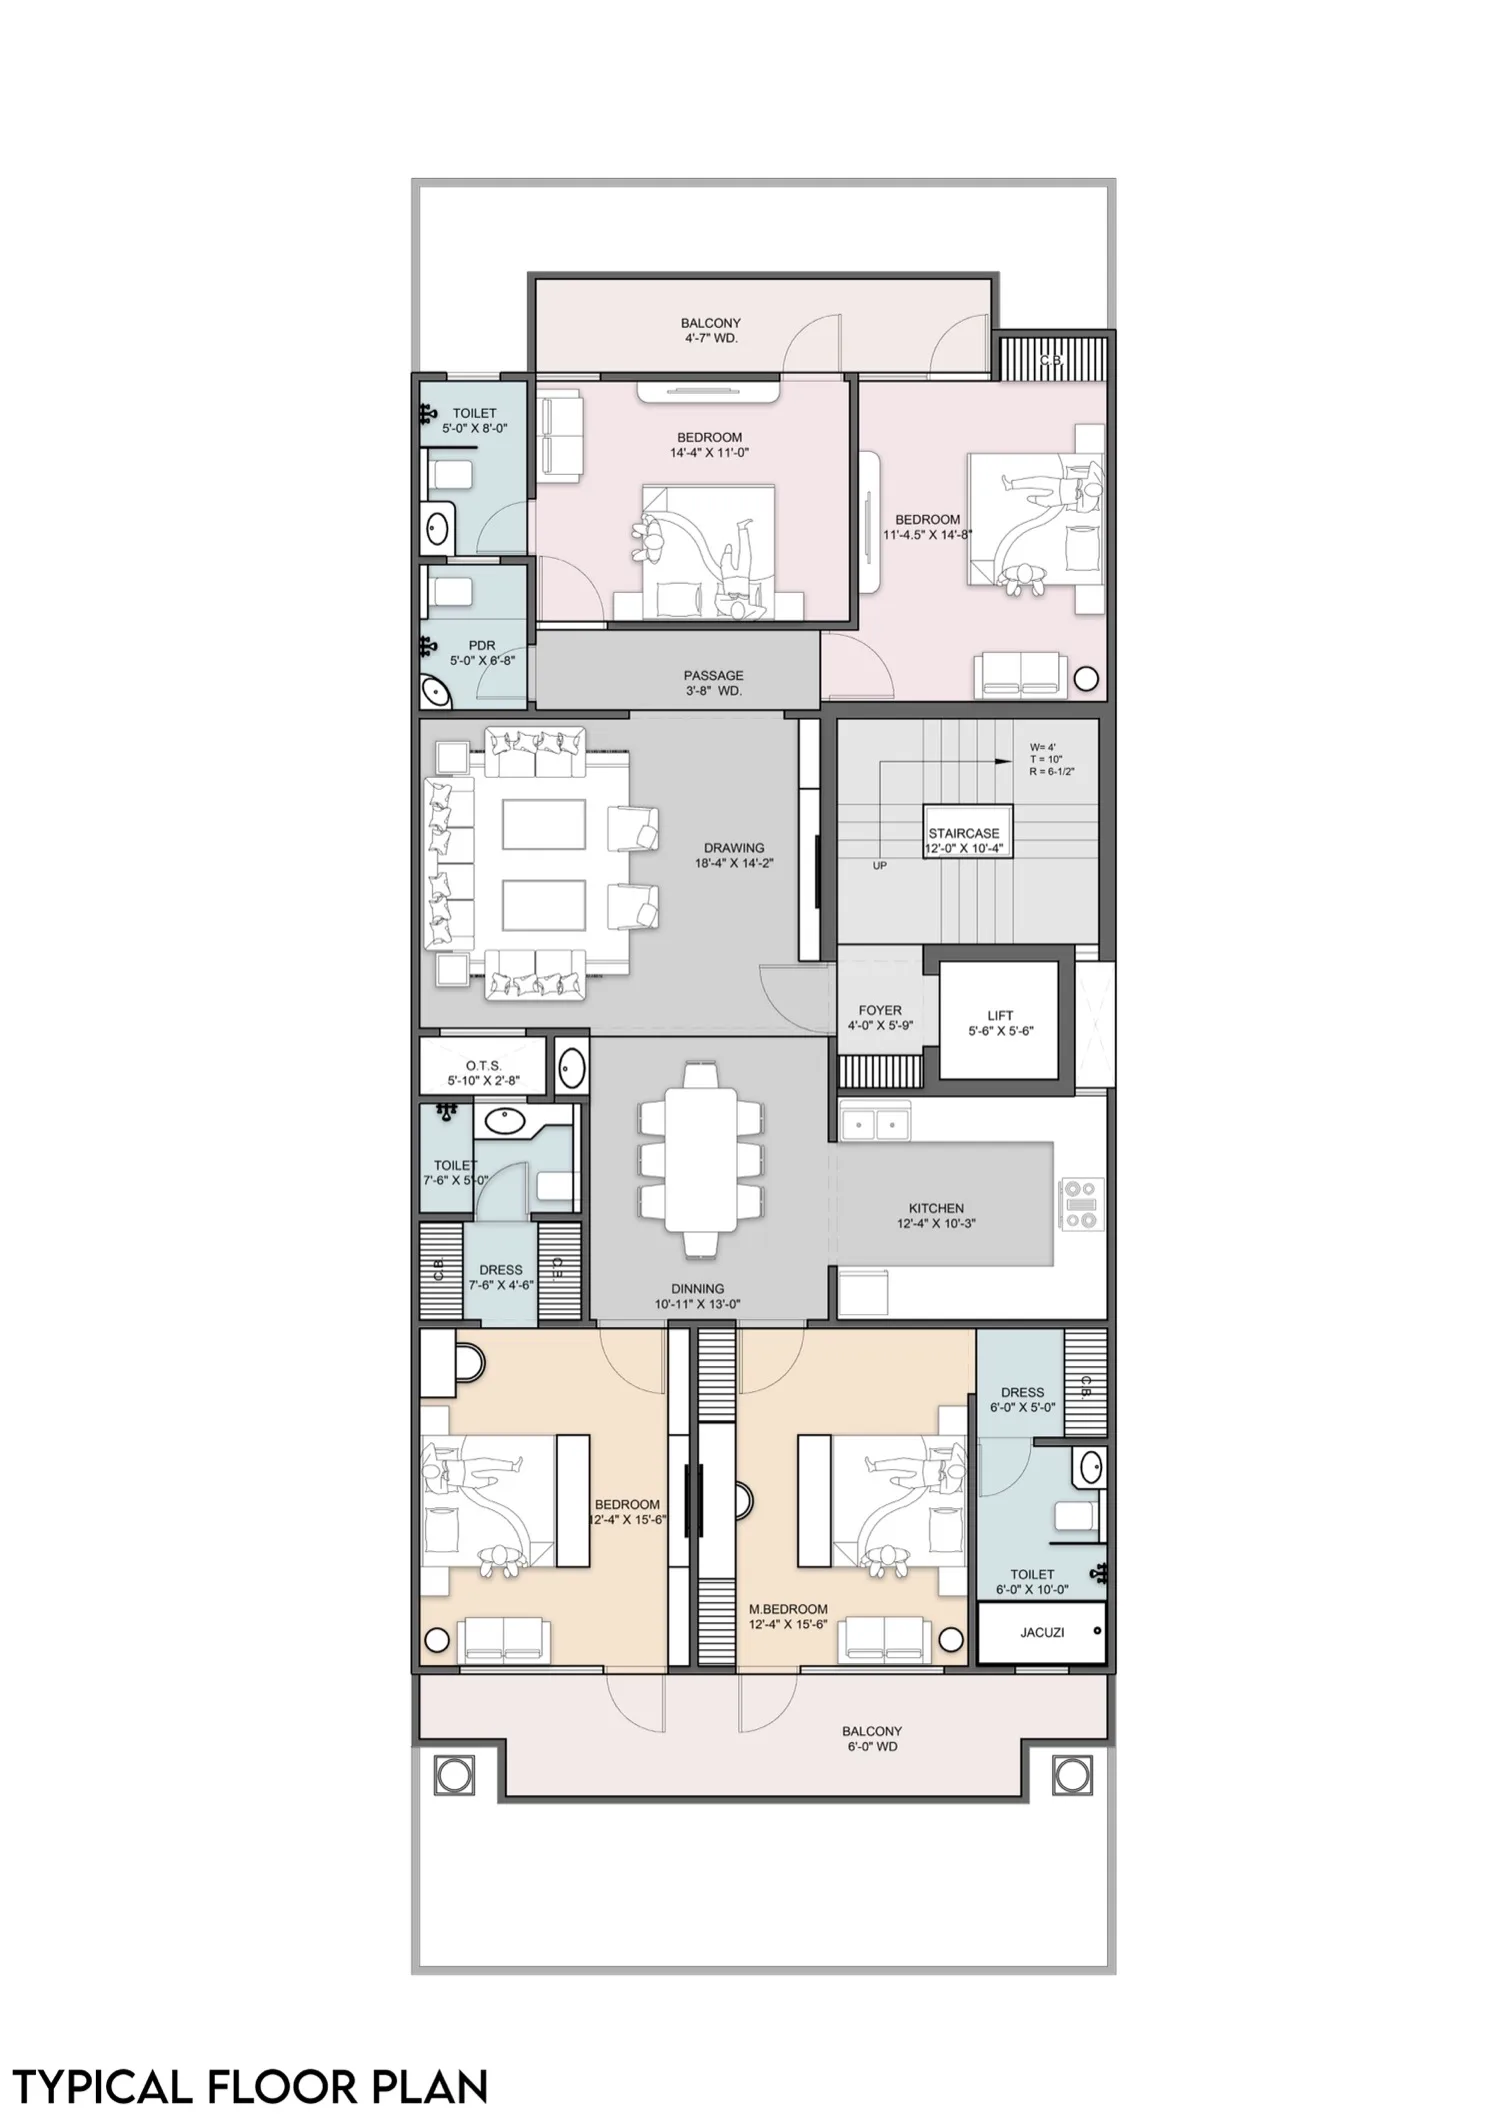
Floor Plan

Luxury 4 BHK Floor Plan — Plot
9.70 × 25.00 m

Approved 4 BHK floor plan — Riverside City Haridwar, 9.70 × 25.00 m plot

Stilt + typical floor plan · plot 9.70 × 25.00 m · for reference

Master Bedroom + Dressing12′-8″ × 12′-0″
Bedroom 0111′-0″ × 10′-0″
Bedroom 02 + Dressing12′-0″ × 12′-0″
Guest Bedroom10′-4″ × 10′-8″
Drawing Room + Puja26′-4″ × 14′-2″
Living + Dining14′-8″ × 17′-8″
Kitchen (with pantry)10′-5″ × 11′-5″
Servant RoomWith common toilet
BalconiesFront 1.3 m · rear 1 m wide
Parking1 Covered (stilt) + 1 Open

Flexible payment plans

Beyond the price above, choose the plan that suits you.

  • 30 : 70Payment plan
    • 10% booking
    • 20% in 30 days
    • 70% on possession
  • 50 : 50Payment plan
    • 10% booking
    • 40% in 45 days
    • 50% on possession
  • CLPSpecial Payment Plan
    • 10% booking
    • 15% in 30 days
    • 25% first floor
    • 25% super structure
    • 25% on possession

Location · Connectivity

Near Har Ki Pauri, Patanjali & SMJN College.

  • Patanjali Yogpeeth2.5 km · 5 min along NH-334
  • Har Ki Pauri & Ganga ghats12 km · 20 min
  • SMJN CollegeIn Haridwar · schooling & college nearby
  • Bhagwati HospitalMulti-speciality care close at hand
  • Govt. University3 km · higher education nearby
  • Jolly Grant Airport45 km · 55 min to Dehradun airport

Reserve your visit

Express your interest

Share your details and a sales executive will send the cost sheet, floor plans and a site-visit slot.

WhatsApp

Thank you! A Golden Avenue representative will reach out to you soon.

Built with India's most trusted partners

Strong partnerships. Quality. Performance.

GodrejJK Lakshmi CementJohnson LiftsSomanyHalonixAsian PaintsCenturyPlyJaquarJindal SteelCromptonLegrandKent

Frequently Asked

Questions about Riverside City Haridwar

Where is Riverside City located in Haridwar?
Golden Avenue Riverside City sits on NH-334 (the Delhi–Haridwar Highway) in Haridwar's Patanjali Yogpeeth corridor — about five minutes from Patanjali, twenty minutes from Har Ki Pauri and the Ganga ghats, and fifteen from Haridwar Railway Station.
What is the price of a 4 BHK at Riverside City Haridwar?
Homes start from ₹1.35 Cr (up to about ₹1.40 Cr) for roughly 2,700 sq.ft, exclusive of statutory charges, with flexible payment plans. Call +91 99998 78235 for the current cost sheet.
Is Riverside City Haridwar RERA and HRDA approved?
Yes — the township is RERA registered (UKREP06260000743) and HRDA approved, so every apartment comes with clean, verifiable documentation.
When is possession of Riverside City Haridwar?
It is a low-rise gated township currently under construction, with possession targeted for March 2027 in line with the RERA timeline.
What amenities does Riverside City Haridwar offer?
A swimming pool, clubhouse, gymnasium, three landscaped parks, a temple and havan space, a grand entrance gate, spacious lifts, 24×7 CCTV security, rainwater harvesting and 1 covered + 1 open parking per home.
How do I book a site visit at Riverside City Haridwar?
Call +91 99998 78235, WhatsApp us, or submit the enquiry form on this page — our team will share the floor plan, cost sheet and a site-visit slot.