
Riverside City
Haridwar
Haridwar
The project
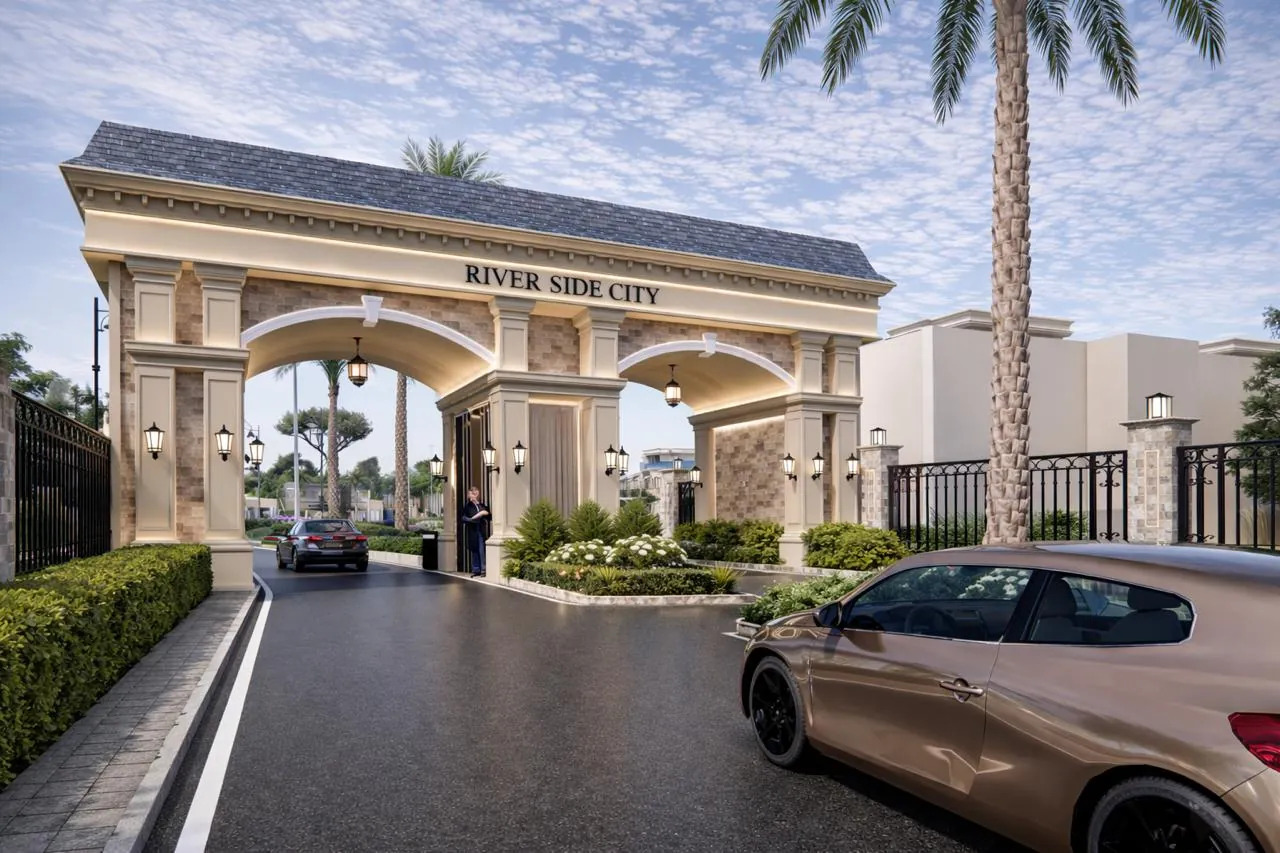
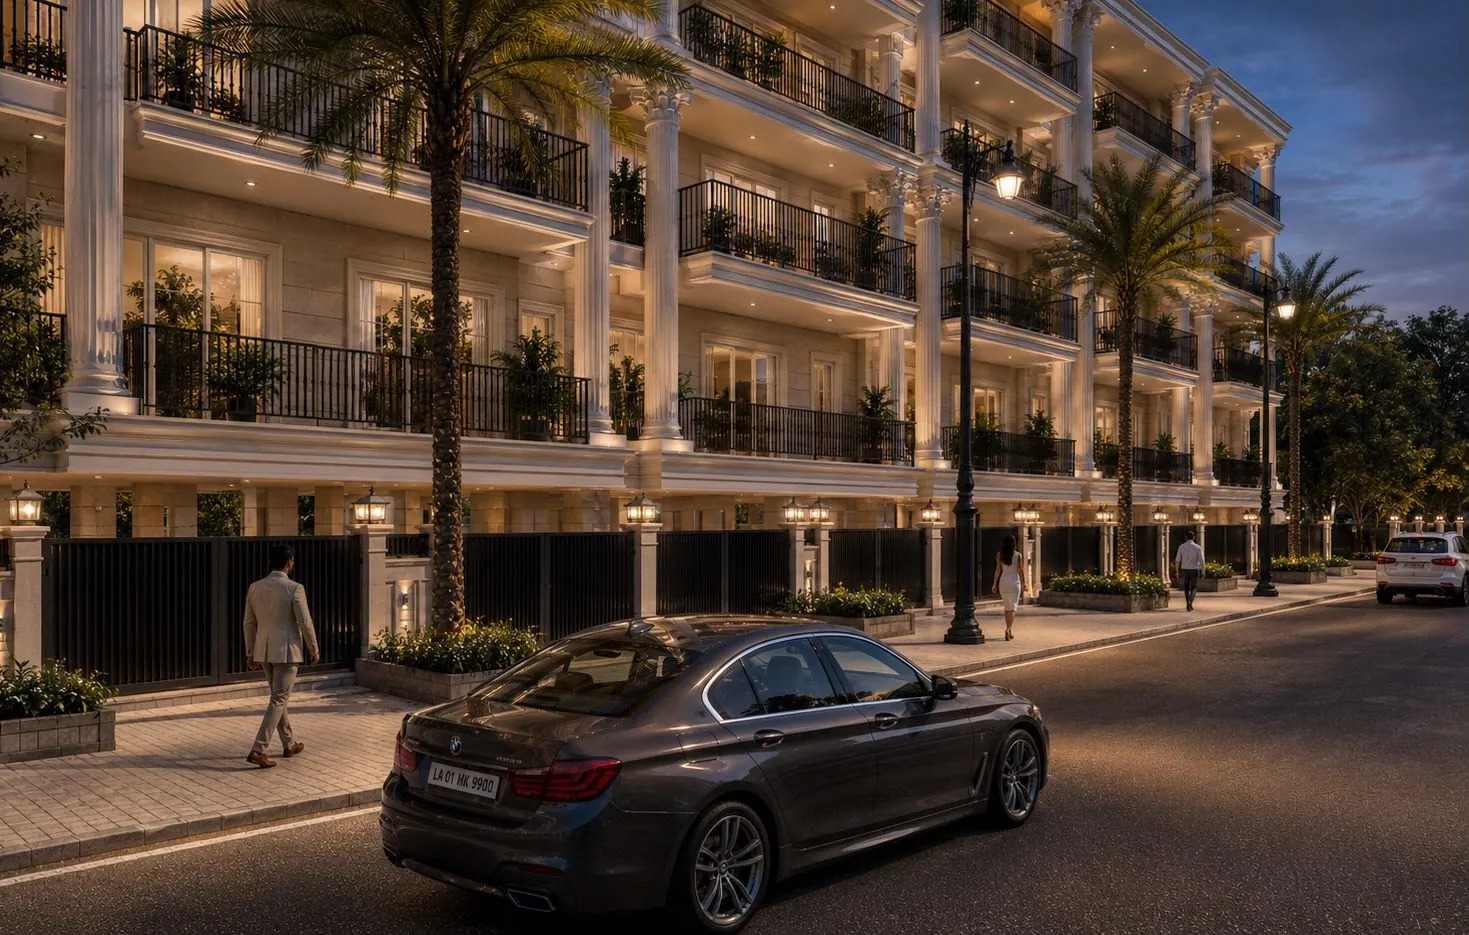
Riverside City is a 12.5-acre gated community of 412 low-rise homes on the Delhi–Haridwar Highway (NH-334). Choose a 2,160 sq.ft 4 BHK + servant floor in a four-storey building, or a 2,160 sq.ft residential plot within the same township.
Developer
Approvals
RERA number
Township
Offering
Possession
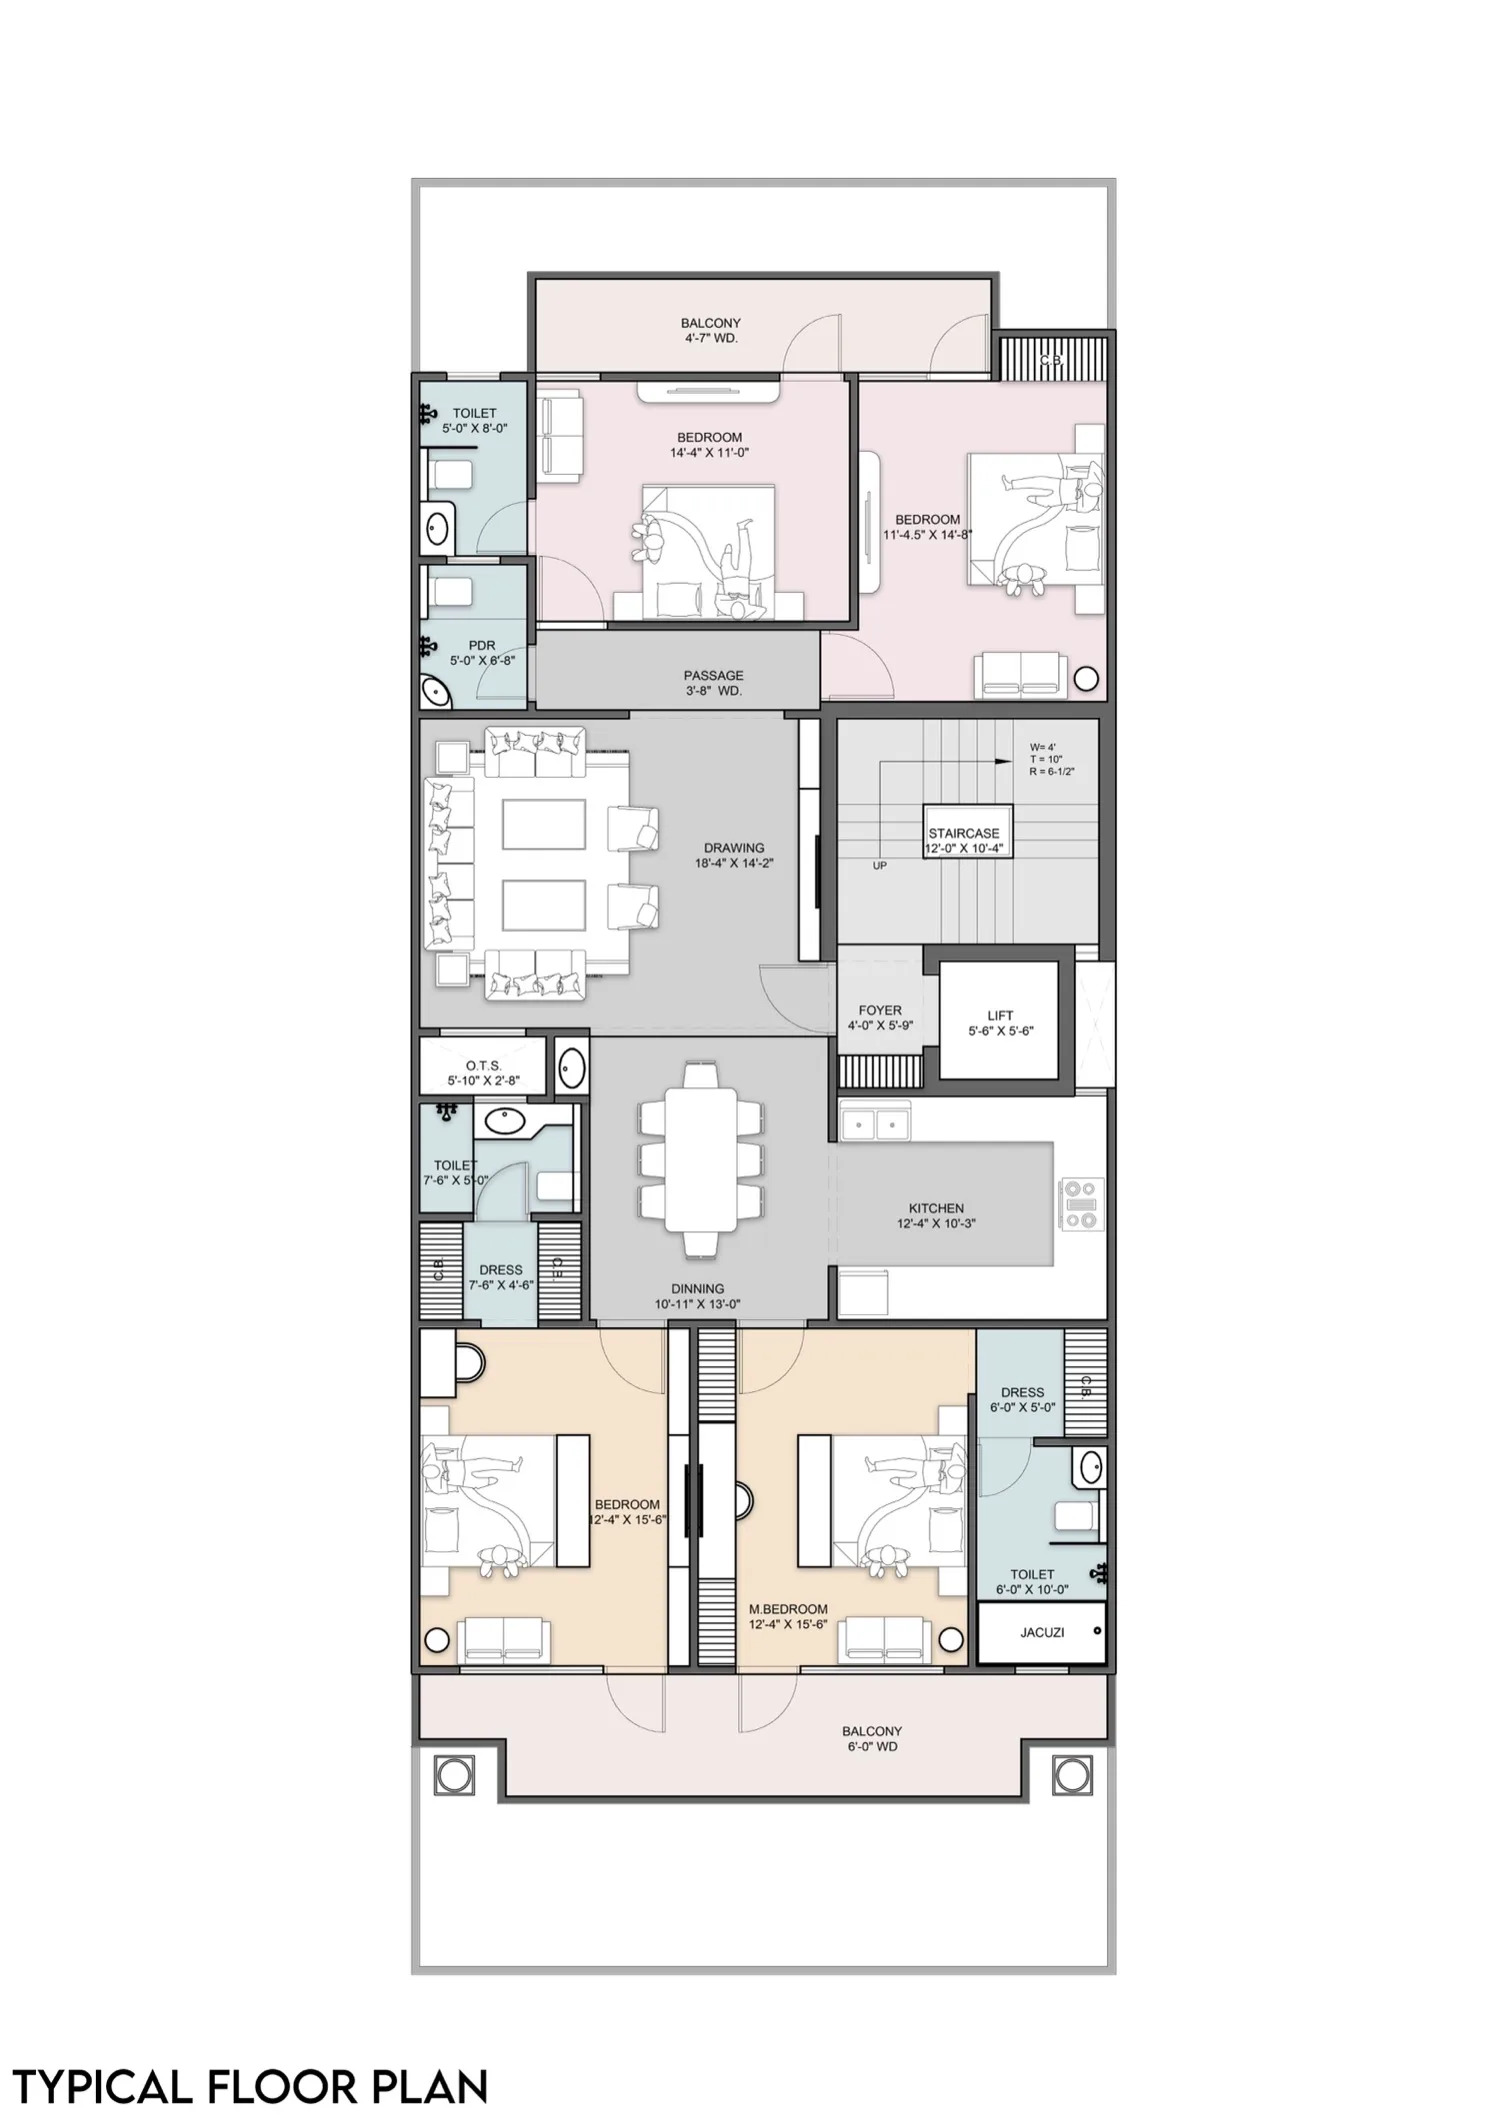
Typical 4 BHK floor plan — for reference only.
The 4 BHK floor
Each floor is planned around a large drawing room with a puja space, a separate living-dining area and a kitchen with pantry. Room sizes below are from the developer's typical plan.
Master bedroom + dressing
12′8″ × 12′0″
Bedroom 2 + dressing
12′0″ × 12′0″
Bedroom 3
11′0″ × 10′0″
Guest bedroom
10′4″ × 10′8″
Drawing room + puja
26′4″ × 14′2″
Living + dining
14′8″ × 17′8″
Kitchen with pantry
10′5″ × 11′5″
Servant room
With common toilet
Specifications
Godrej 2-ton inverter AC in the living room; Crompton BLDC fans.
Halonix lighting with a chandelier in the living room.
Jaquar fittings; granite kitchen platform.
Waterproof veneer doors with PU polish; German cool-white reflective glass.
Asian Paints inside and out; Alu Decor ACP cladding.
Somany tiles, granite in the stilt parking; Jindal stainless-steel railings.
JK Lakshmi cement, Jindal steel; Johnson lifts.
Kent water softener.
100% Vastu-compliant layout with a temple space in the living area.
Inaugural discount
Pre-launch only
Pre-launch offer · Riverside City, Haridwar
The ₹500/sq.ft inaugural discount is available only during the pre-launch phase — and the township has just 412 homes. Share your number to lock in today's price and get the full cost sheet.
*Saving calculated as ₹500/sq.ft × 2,160 sq.ft. GST and other charges extra. Offer valid during the pre-launch phase only.